.jpg "A Equitable Elevator Lobby")
Dame
3 Bedrooms | 2 Bathrooms
3 Bedrooms
2 Bathrooms
Up to 2,493 Sq. Ft.
Pet Friendly
Features & Amenities
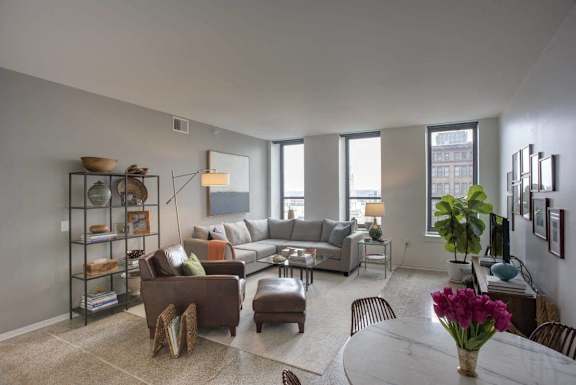
- Large Historic Windows
- Window Coverings
- Wheelchair Access
- Extra Storage
- Microwave
- Electronic Thermostat
- Ceiling Fan
- Polished Granite Countertops
- Stainless Steel Appliances
- Historic 1920S Terrazzo Flooring *
- Efficient U-Shaped Kitchen Design
- Kitchen Pantries *
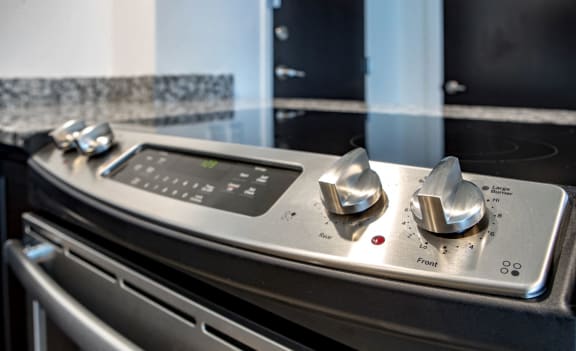
- Ceramic Top Electric Ranges
- Stainless Steel Double-Bowl Sinks
- Garbage Disposal
- Spacious Walk-In Closets *
- In-Unit Washer/Dryer
- Modern Accent Wall Paint Scheme
- Sun-Filtering Basket Weave Shades
- Modern Flat Slab Doors
- Sound Reducing Demising Walls
- Steel Outdoor Balconies
- Original 1920s Steel Windows
- Cable Ready
- Energy Efficient Heating/Air Conditioning
- Fire Sprinkler System
- Dishwasher
Available Units
Apartment: # 1202
Date Available: 12/1/2026
Starting at: $1,720.00
Explore Pricing Options for Apartment 1202, opens in a new tab
Get waived app and admin fees when you apply before 10/1!
Get waived app and admin fees when you apply before 10/1!
Call for details
There might be specials available for apartments in this floor plan, subject to their availability and your choice of rental preferences
Have a question?
How can we help you?
Floor Plan Video
Floor Plan Virtual Tour
Floor Plan Video
Prices and special offers valid for new residents only. Pricing and availability subject to change at any time.
Dame Photo Gallery
Floor Plan Images
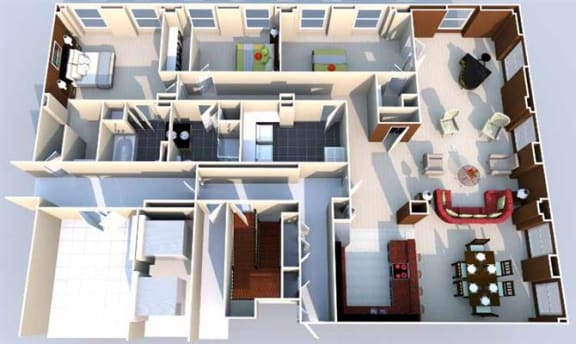
Three bedroom apartment with 2 bathrooms. Approximately 2493 square feet. Floor plans are artist's rendering. All dimensions are approximate.
Actual product and specifications may vary in dimension or detail.
Not all features available in every apartment. Prices and availability are subject to change. Please contact a representative for details.
Amenities Images